
Blog
5 September 2026
Floor Plan Redraw Services: How Realtors Can Turn Old Property Plans into Professional 2D and 3D Floor Plans
A realtor rarely starts with a clean plan. Someone hands over a scanned sketch from 1998, a surveyor's drawing missing half its labels, or a photo of a blueprint taken at an angle on a phone. None of it is ready for an MLS listing, a brochure, or a buyer scrolling through a portal at midnight.
This is exactly the gap floor plan redraw services exist to close, and once you understand what gets fixed in the process, the value becomes obvious fast.
The Problem with Old Floor Plans
Old plans carry baggage. Dimensions get written in pencil and fade. Room labels go missing or stop matching renovations done years later. Scale drifts, so a "12 by 14" bedroom on paper measures nothing close to that in reality. Walls that got knocked down during a kitchen remodel still show up on the original drawing, and a converted garage or finished basement often never made it onto paper at all.
Buyers notice these gaps even when they cannot name the problem directly. A plan with sloppy labeling or a crooked scan signals a listing nobody bothered to polish, and that impression spreads to the rest of the property. Agents end up fielding the same clarifying questions on every showing instead of letting the plan do that work upfront.
What Floor Plan Redraw Services Actually Do?
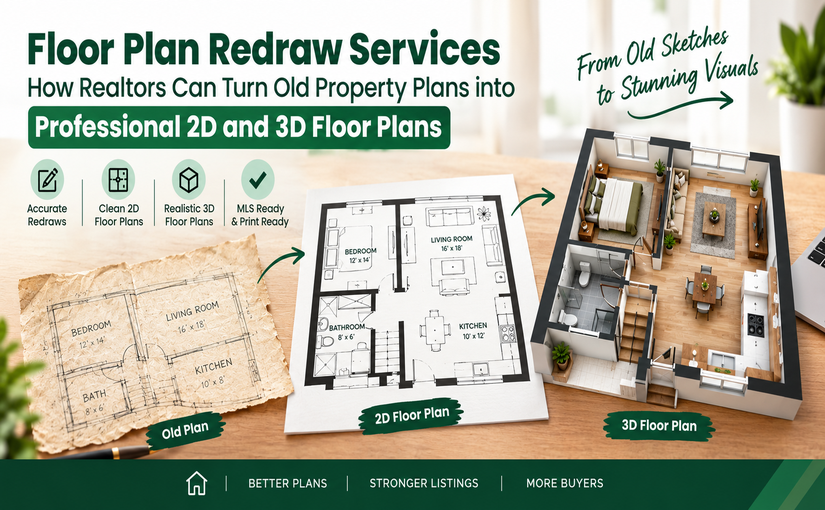
A redraw starts with whatever source material exists, a hand sketch, a CAD file, a PDF, or raw measurements from a laser tool. Skilled drafters rebuild the layout to scale, correct room labels, add door swings, window positions, stairs, and fixture symbols, and output a version ready for print or upload.
The goal is not a cosmetic touch-up. It is a full reconstruction, built so every wall and measurement holds up under scrutiny from a buyer, an appraiser, or a lender.
From Flat Paper to Clean 2D Floor Plans
Most listings still run on two dimensions, and for good reason. A sharp 2d floor plan services package gives buyers a fast, accurate read on how a property connects room to room. People glance at a 2D plan and grasp the flow within seconds, something a photo gallery alone cannot deliver.
Good 2D work includes consistent line weights, readable fonts, accurate area calculations per room and in total, and a layout style matching across every floor of a multi-story property. Branding can get added or stripped depending on where the plan ends up, whether that's a brochure with the agency logo or a neutral version for strict MLS rules.
Why 3D Takes It Further
A flat plan answers the question of layout. It rarely answers the question of feel, and this is where 3d floor plan services step in. Rendering a plan in three dimensions adds depth, wall height, and a sense of proportion a 2D line drawing cannot carry.
Buyers browsing from another city or country get a far stronger grasp of a property without stepping inside it. Developers selling pre-construction units lean on 3D plans constantly, since there is no finished space to photograph yet. The render becomes the only visual proof a unit works.
2D vs 3D: A Quick Comparison
| Factor | 2D Floor Plan | 3D Floor Plan |
|---|---|---|
| Turnaround | Fastest to produce | Takes longer, more detail to build |
| Buyer Clarity | Shows layout and flow clearly | Shows depth, scale, and spatial feel |
| Best For | MLS listings, brochures, quick uploads | Pre-construction sales, luxury listings, remote buyers |
| Cost | Lower per plan | Higher, reflects added rendering work |
| Emotional Pull | Functional, informative | Stronger, closer to a real walkthrough |
Choosing the Right Approach
Not every listing needs a 3D render, and not every budget supports one. A starter home selling in a fast local market might only need a crisp, accurate 2D plan uploaded alongside photos.
A luxury property, a new development, or a listing marketed to out-of-town buyers often earns back the extra cost of a 3D version many times over, since it cuts down on wasted showings and answers questions before a buyer ever books a viewing.
Plenty of realtors land somewhere in between, ordering a 2D plan for every listing and reserving 3D for properties where the extra push genuinely moves the needle.
Budget is only part of the decision. Timeline matters just as much. A listing going live this week cannot wait on a detailed render, so a fast 2D turnaround keeps things moving while a 3D version follows once the plan is locked, if it gets ordered at all.
Final Statement
A redrawn plan represents the property as much as a photo does. Buyers measure furniture against it, lenders check it against appraisals, and agents reference it during negotiations. A sloppy or outdated plan undercuts a listing in ways realtors do not always catch until a buyer asks a question the plan should have already answered.
Old sketches and outdated blueprints do not have to hold a listing back. Image Editing India turns rough source material into clean, accurate 2D and 3D floor plans built for MLS, brochures, and buyer presentations alike. Reach out to Image Editing India and get a plan that actually works as hard as the rest of your listing.