
Blog
31 August 2026
What Buyers Misunderstand From a 2D Floor Plan (And How 3D Design Fixes It)
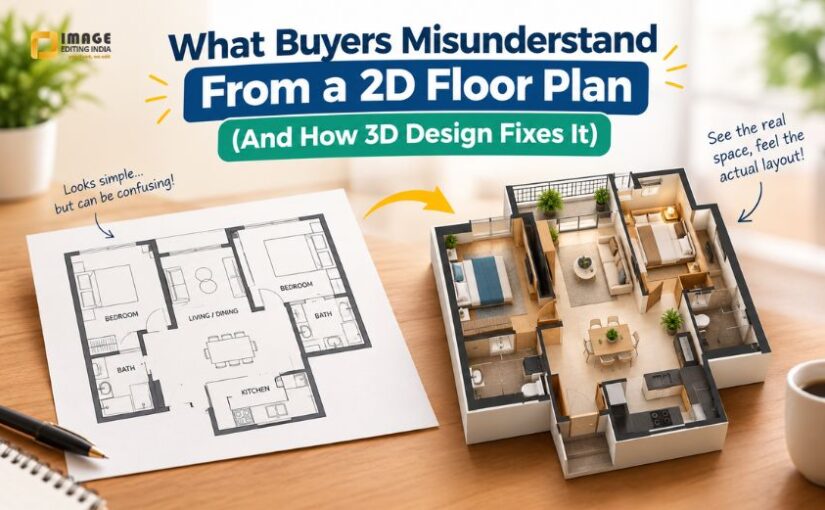
Hand a buyer a 2D floor plan and watch what happens next. They look at the paper, turn it sideways, and ask where the kitchen actually faces. The problem isn't their reading skill. A flat drawing asks the brain to do something it resists: turn lines and numbers into a real, walkable room.
This gap between paper and picture costs you. Your design might be sharp and your numbers accurate; the presentation still leaves too much to guesswork. Here's where the guesswork opens up, and why more architects, builders, and real estate teams like yours now lean on 3d floor plan services to close it.
The Scale Problem Nobody Talks About
A 2D plan shows a 10x12 bedroom as a rectangle with two numbers beside it. The rectangle never tells you whether a queen bed and a dresser fit with room to walk around, or whether the space turns cramped the moment a nightstand goes in. Buyers misjudge scale from flat plans, again and again. Some assume rooms run bigger than they do and end up disappointed at a walkthrough. Others assume rooms run smaller and skip a property suited to them fine.
Numbers on a page carry no lived experience. A rendered room does.,/p>
Flow Stays Invisible in Two Dimensions
Buyers get something else wrong, constantly: how a home actually flows from one space to another. A 2D plan can show a kitchen connected to a dining area, but it cannot show the sense of standing inside the link. Is there a clear sightline from the entry to the living room? Does the hallway read as a tunnel or a passage? These are spatial questions, and spatial questions need spatial answers.
This is why serious design and marketing teams no longer stop at a flat blueprint. Good floor plan design services now build in a visual story, a sense of movement through the home, since buyers decide based on how a space comes across, rather than how it gets labeled on paper.
Ceiling Height, Windows, and Light Vanish Entirely
Here's something surprising: a standard 2D floor plan often says nothing about ceiling height, window placement, or how light moves through a room across a day. A top-down view erases everything vertical, by definition. A buyer studying a plan for a sunroom has no way to tell if it floods with morning light or sits shadowed by the building next door.
Vertical elements shape a room more than almost anything else. Leaving them out isn't a small gap. It's a blind spot, and it shows up the moment someone moves in.
Furniture Placement Turns Into Guesswork
Ask ten buyers to picture furniture inside a bare floor plan and you'll get ten different, mostly wrong, answers. People aren't trained to mentally furnish a rectangle. They need to see a couch against a wall, a dining table under a light fixture, a bed centered between two windows, before a room starts to read as a place to actually live.
This is where 3D design earns its keep. A rendered layout with furniture in place answers the real question buyers ask, which isn't the dimensions of a room but whether they can picture their life inside it.
Why Does 3D Closes the Gap?
3D floor plans don't replace the accuracy of a 2D drawing. They build on it. The measurements stay, the layout logic stays, the structural clarity stays. What gets added is depth, light, texture, and scale a flat page simply cannot carry. Buyers stop asking clarifying questions and start reacting on an emotional level, and this shift marks exactly the moment a listing or a design pitch starts to work.
For architects, developers, and real estate marketers, this shift runs deeper than surface polish. It changes how fast buyers grasp a space, how much confidence they carry into a decision, and how few surprises turn up at a final walkthrough. A 2D plan tells people what a space is. A 3D render shows them what living there is like, and this difference often turns interest into a signed deal.
Consult With Us Now!!
Ready to give your buyers a clearer, more convincing picture of your next project? Image Editing India can take your flat drawings and turn them into clear 3D views. These 3d floor plan services help people understand the space right away. That can make the decision move quicker, since buyers can see what they will get. Get in touch with us and see the difference.